Survey · Design · Install · Repair
Made-to-measure shopfronts, roller shutters, glazing, windows and commercial doors—planned around access, appearance, security and daily use.
 Real installation
Commercial systems for:
What we provide
Compare shopfront, shutter, glazing and entrance options according to how the property looks, operates and needs to be secured.
Made-to-measure framed entrances with flexible glazing, door and powder-coated finish options.
Explore serviceClear, contemporary commercial frontages planned around access, fittings, safety and visibility.
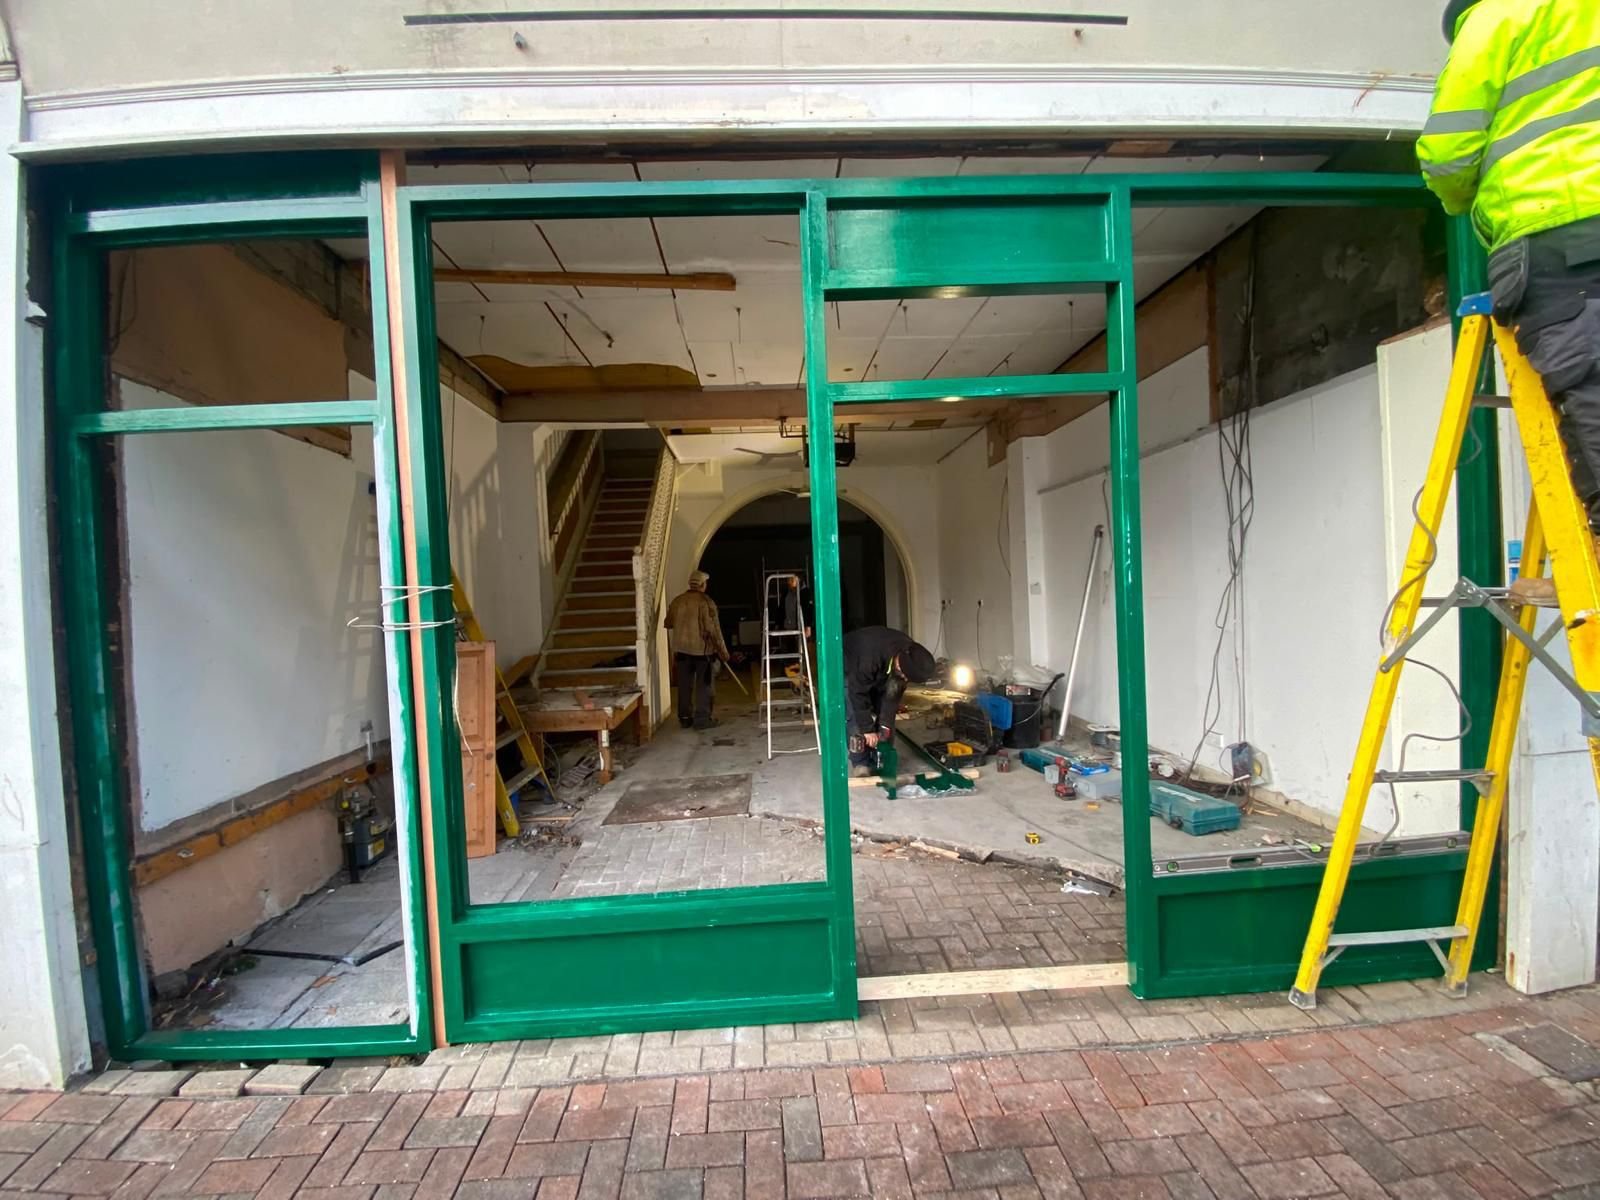
Explore serviceCharacter-led frontages for traditional premises, with tailored panels, doors and painted finishes.
Explore serviceSolid security shutters specified for retail, storage, warehouse and commercial openings.
Explore serviceA practical balance of protection, airflow and after-hours visibility for customer-facing premises.
Explore serviceRobust access systems for larger openings, frequent use and demanding commercial environments.
Explore serviceFramed, frameless and privacy-focused internal glazing for offices and commercial interiors.
Explore serviceAluminium and uPVC systems configured around access, ventilation, security and appearance.
Explore service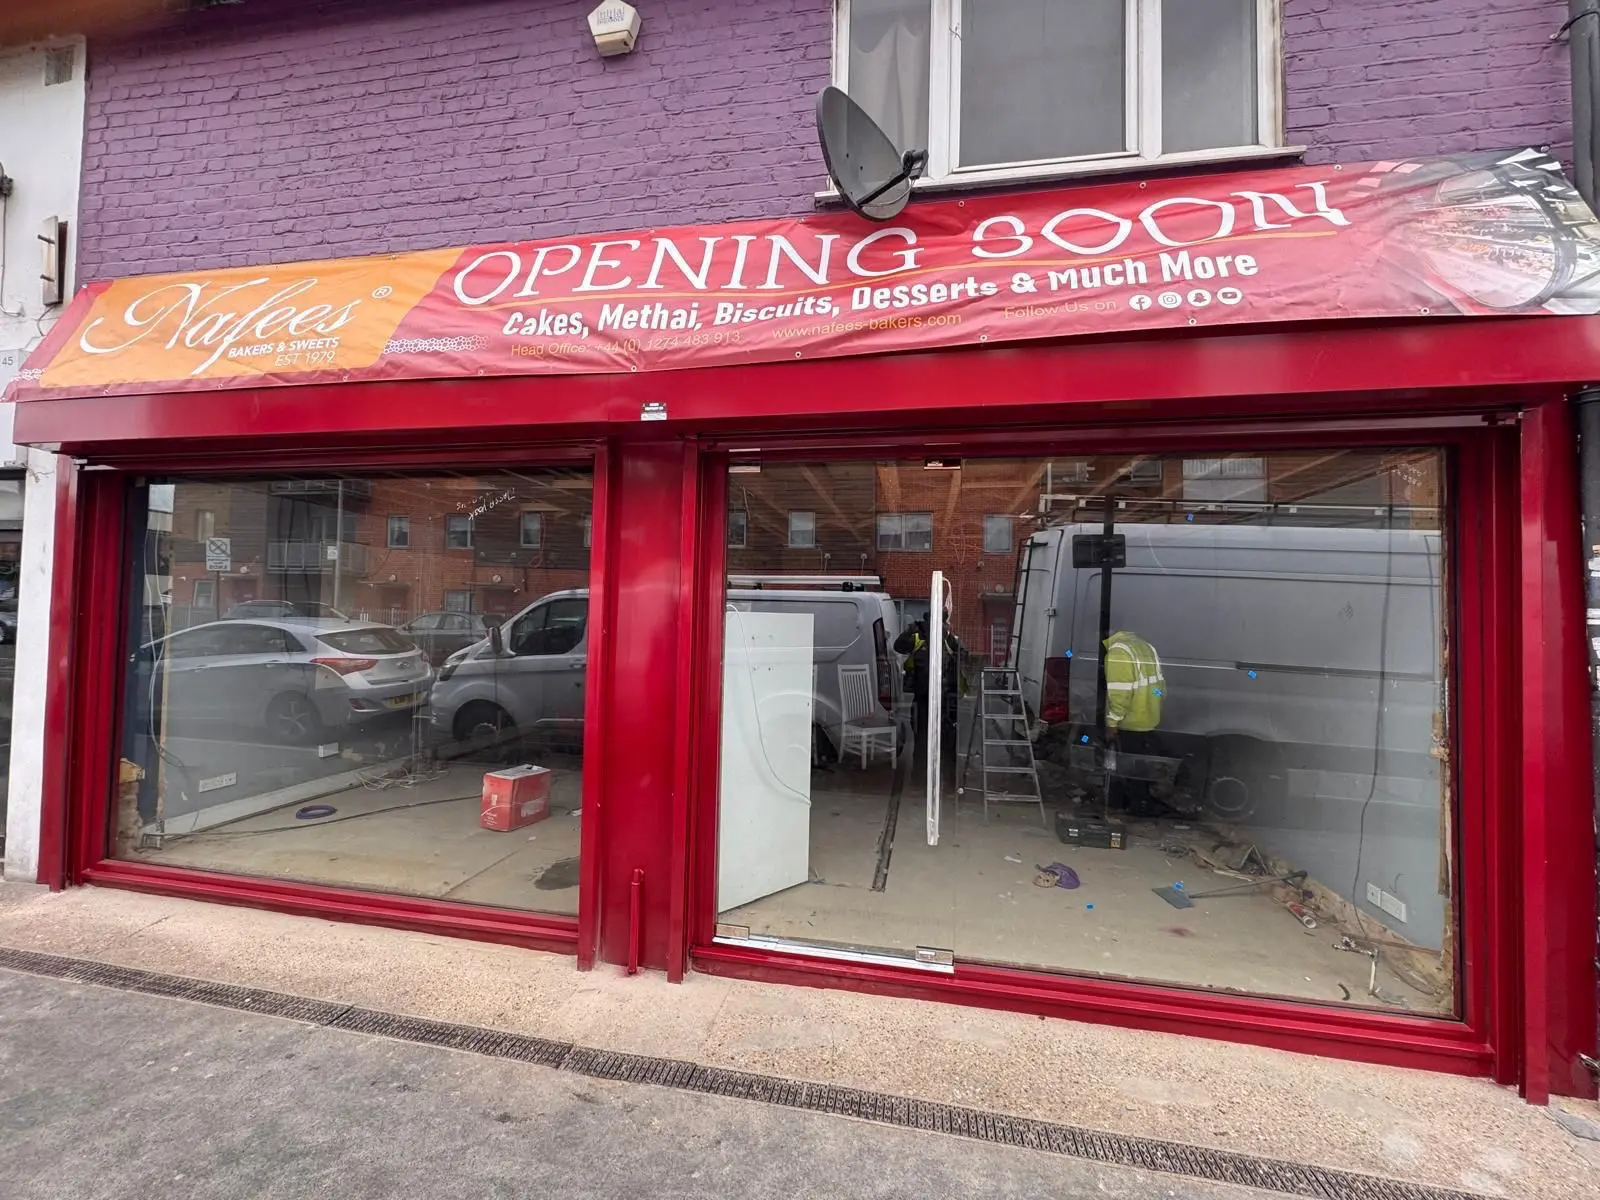
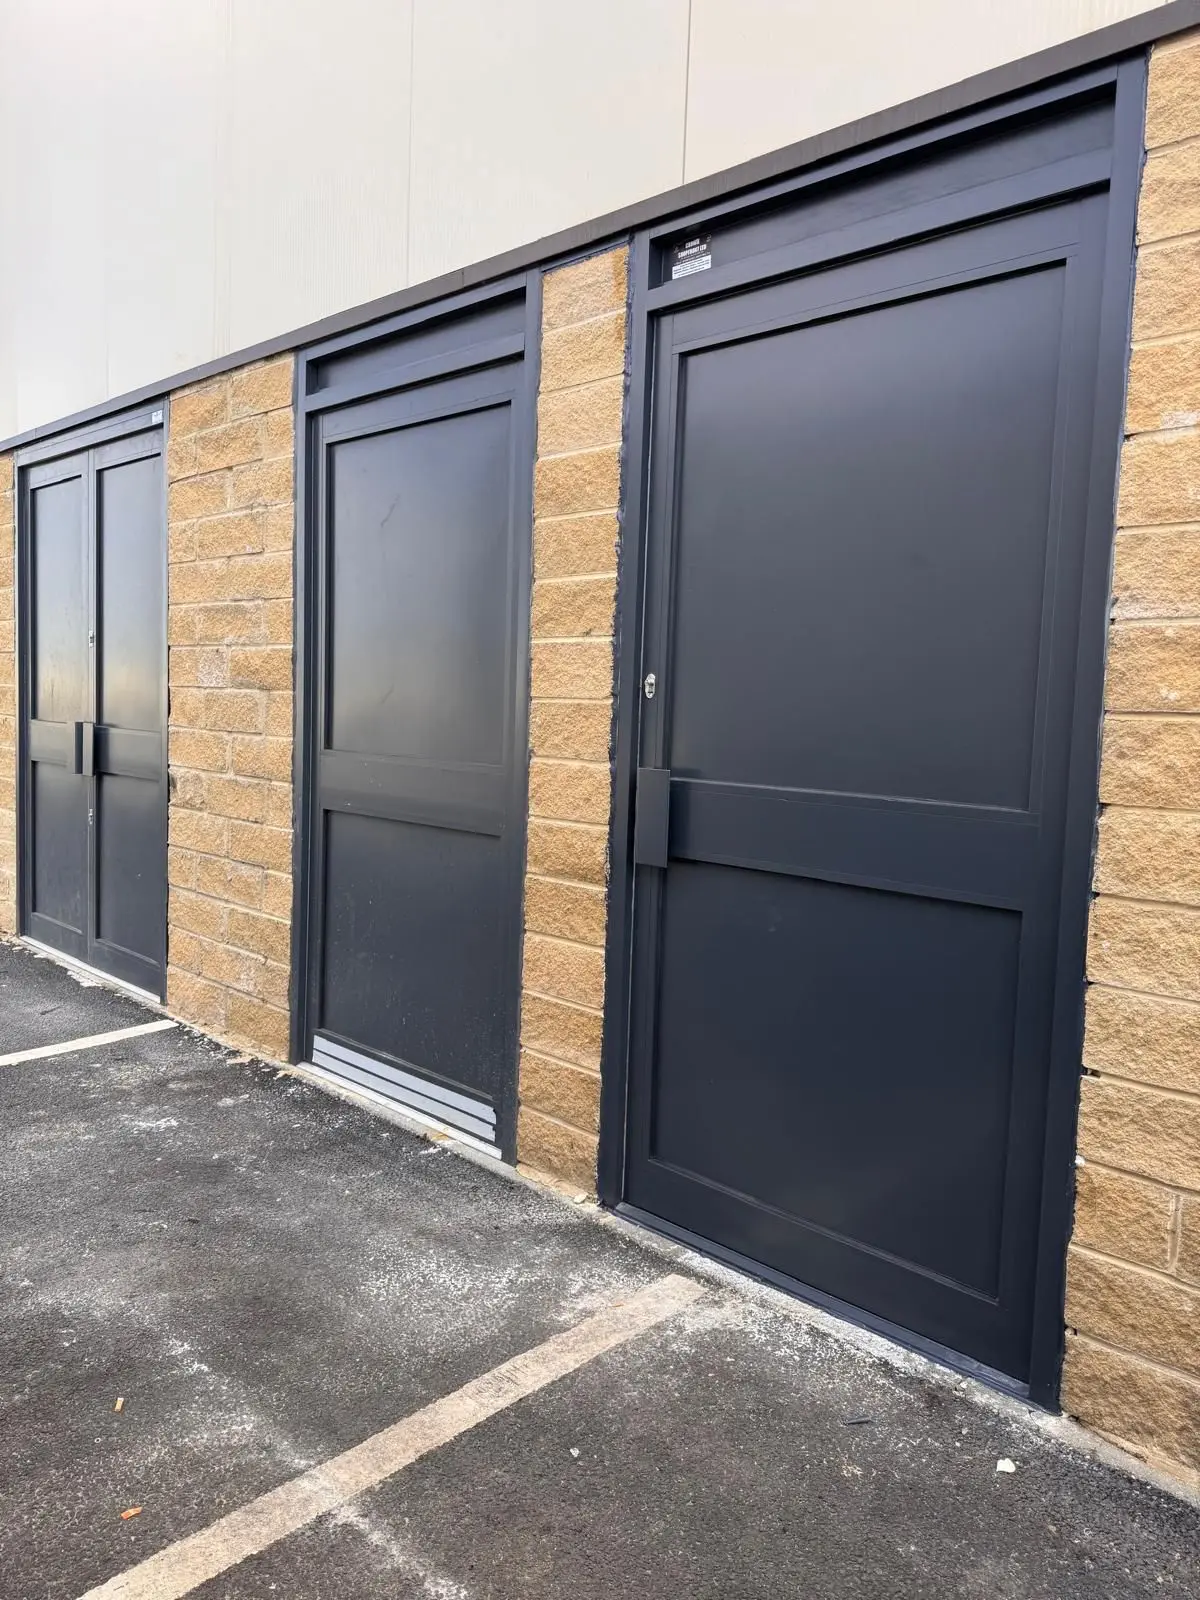 Real project work
Planned around the property
From initial measurements to final fitting, every project should begin with the property and the way the entrance will be used. We help clients compare suitable materials, operation, glazing, access and finish options before work begins.
Survey the openingReview dimensions, levels, access and surrounding construction.
Agree the systemConfirm materials, glazing, hardware, operation and finish.
Prepare the workPlan manufacture, site access, installation and handover.
Security & access
Visibility, opening size, daily operating frequency, security risk and environmental exposure all affect the best choice.
Project evidence
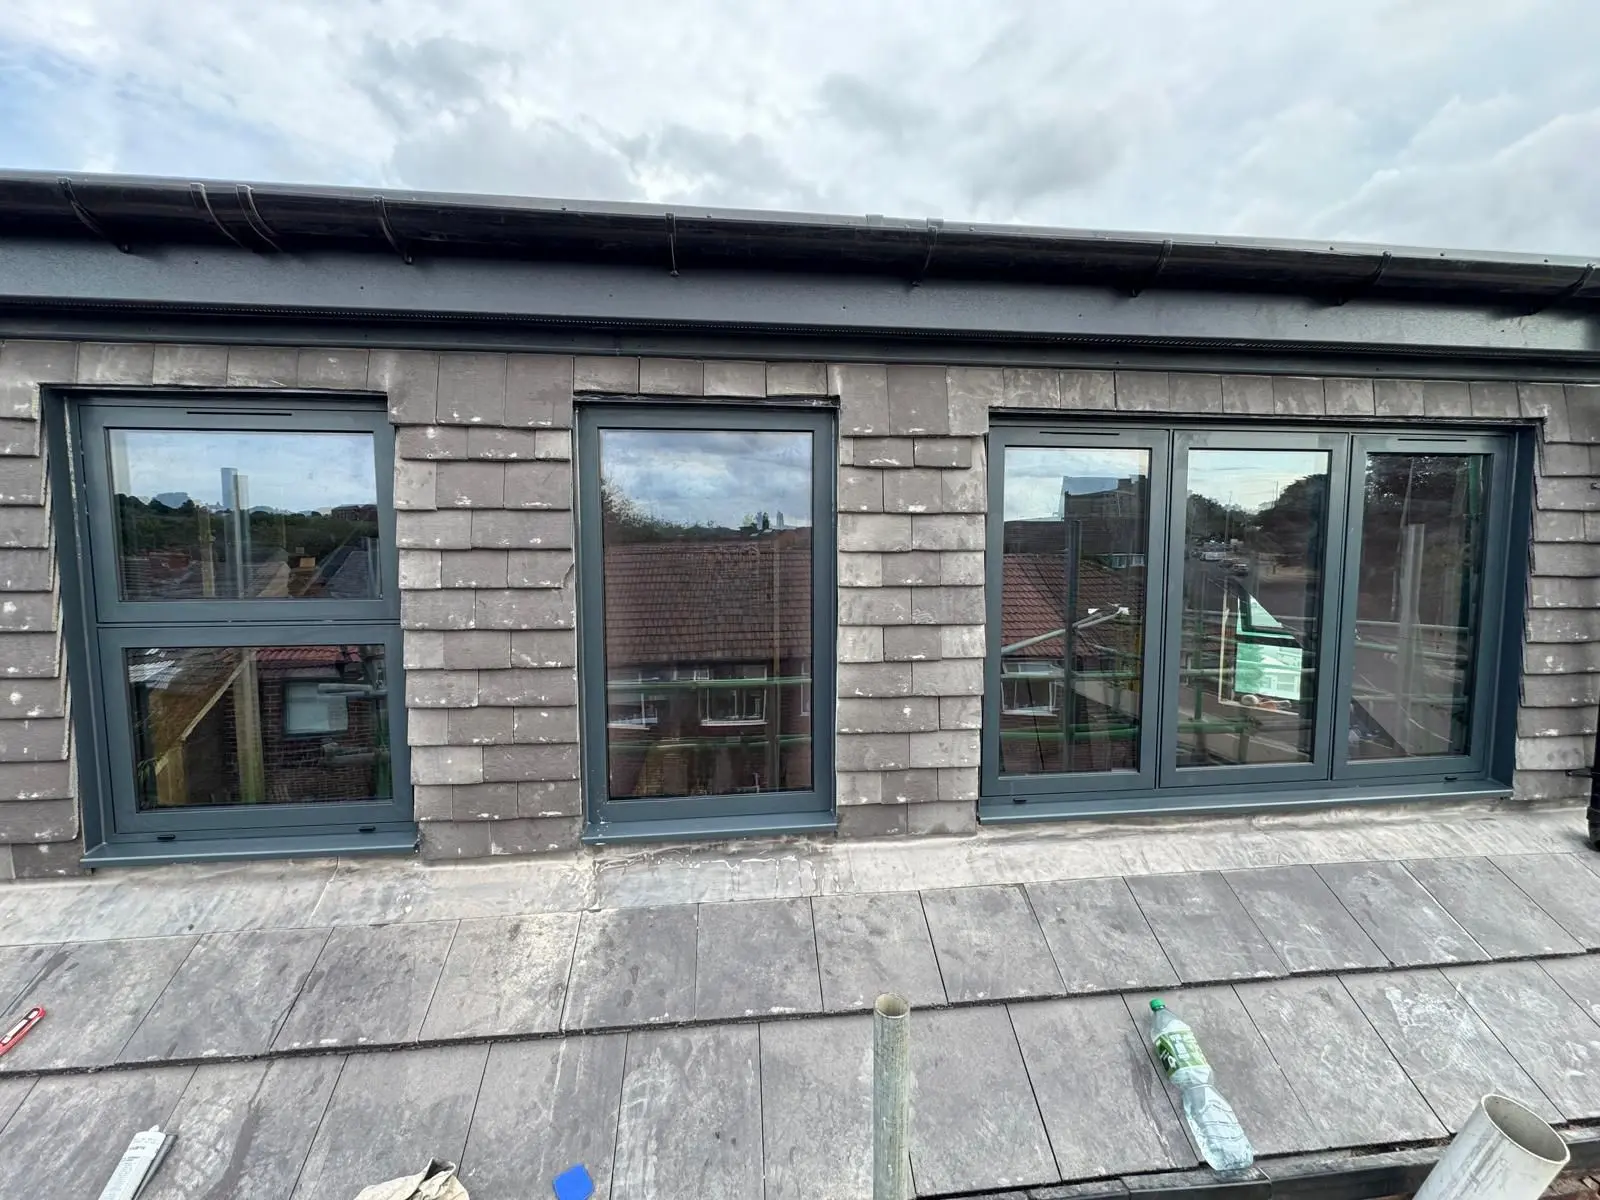
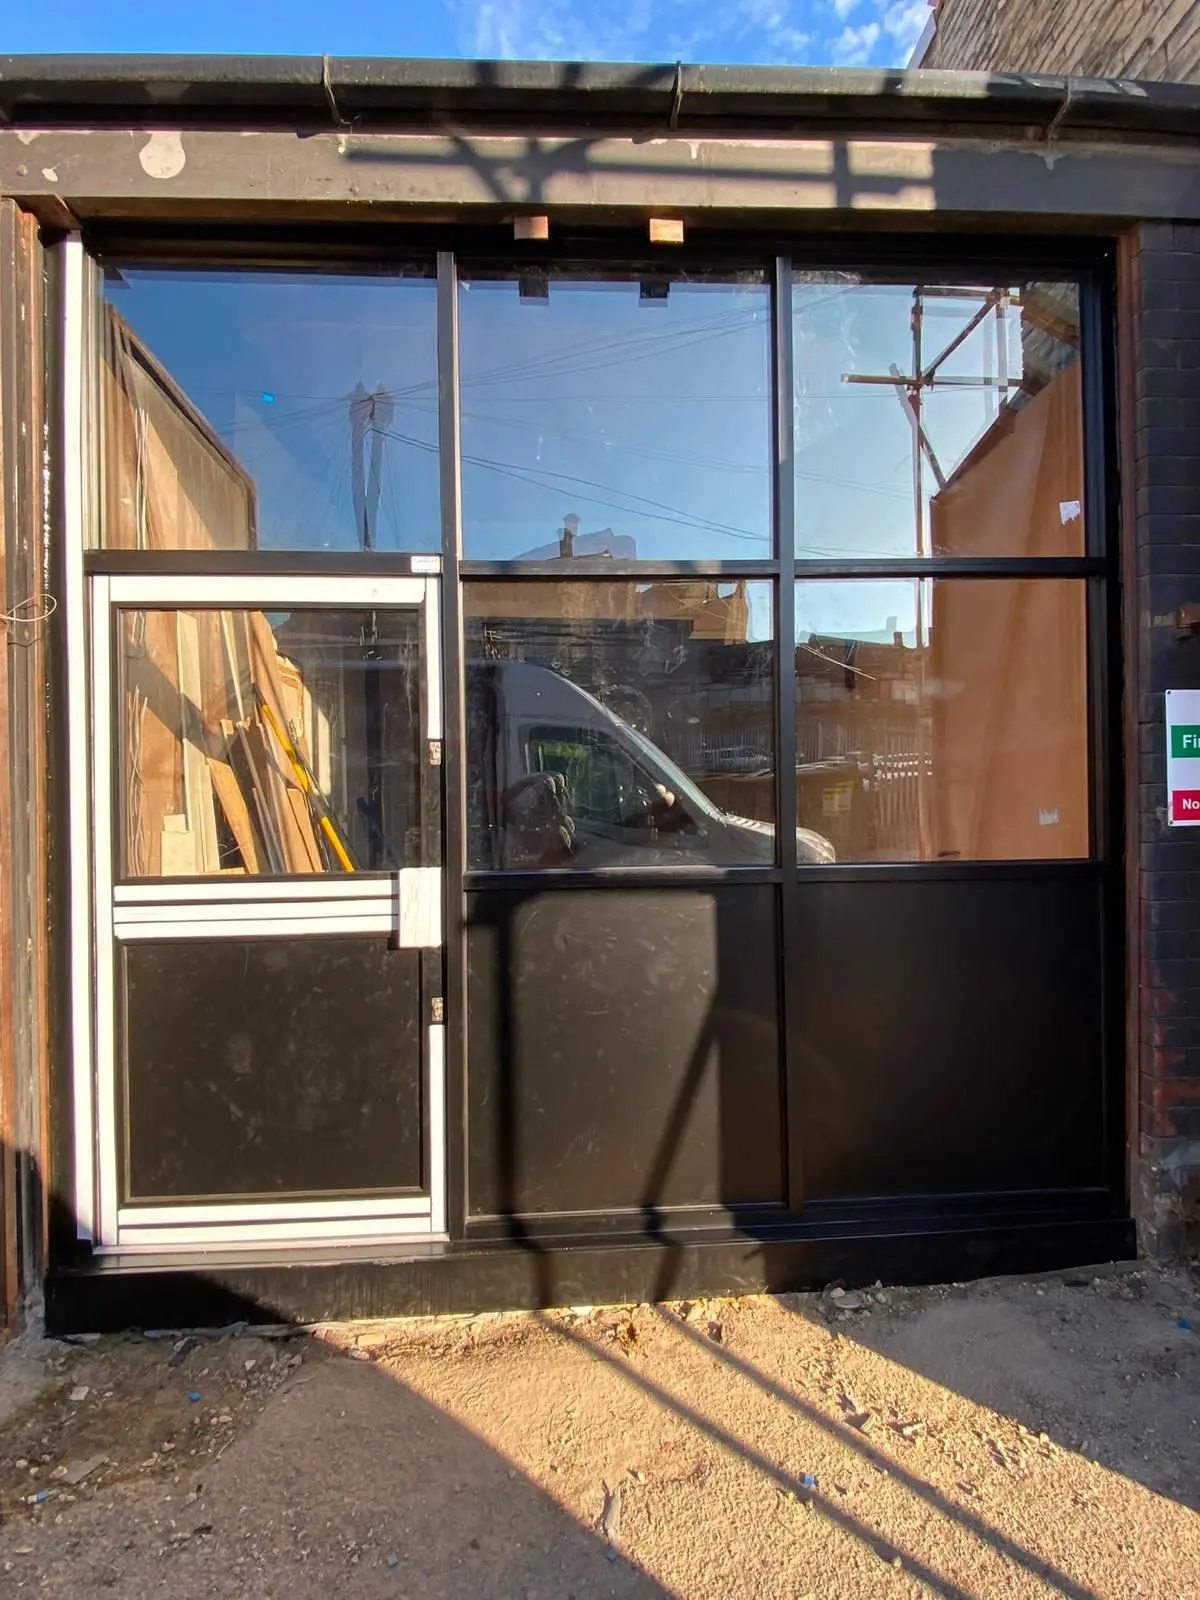
Real completed work
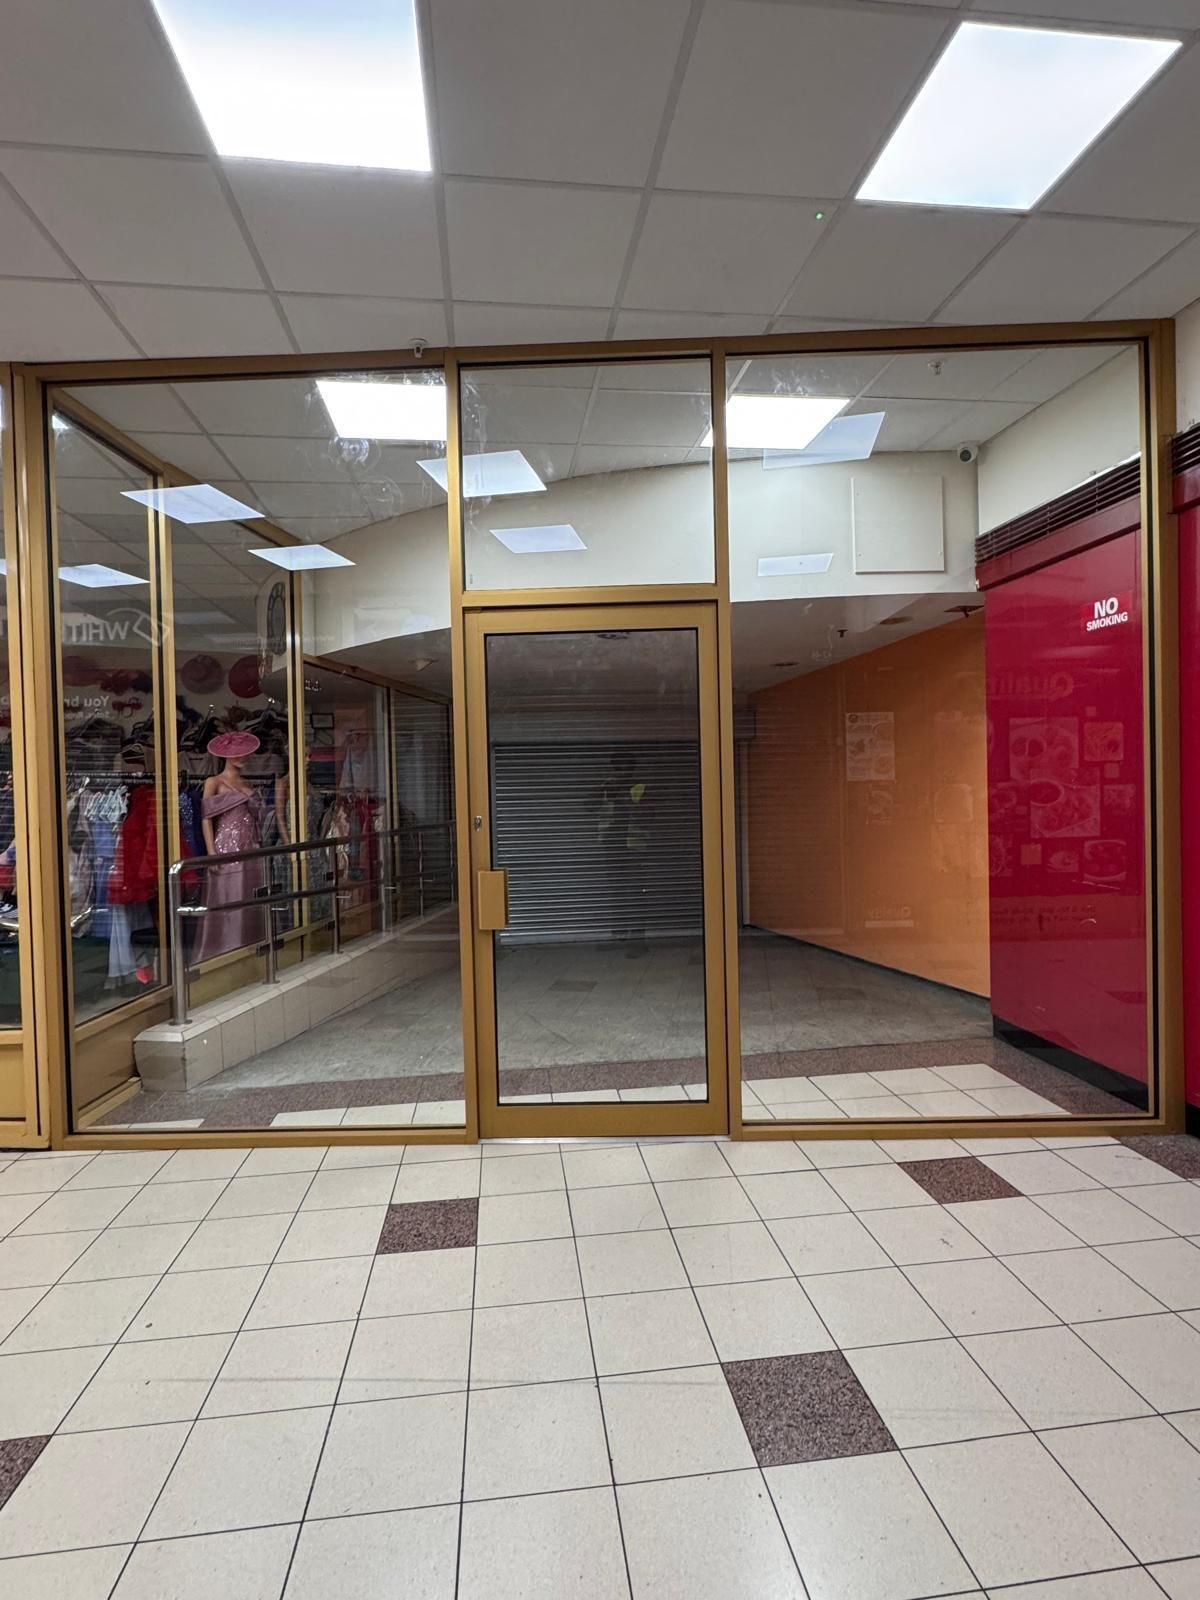
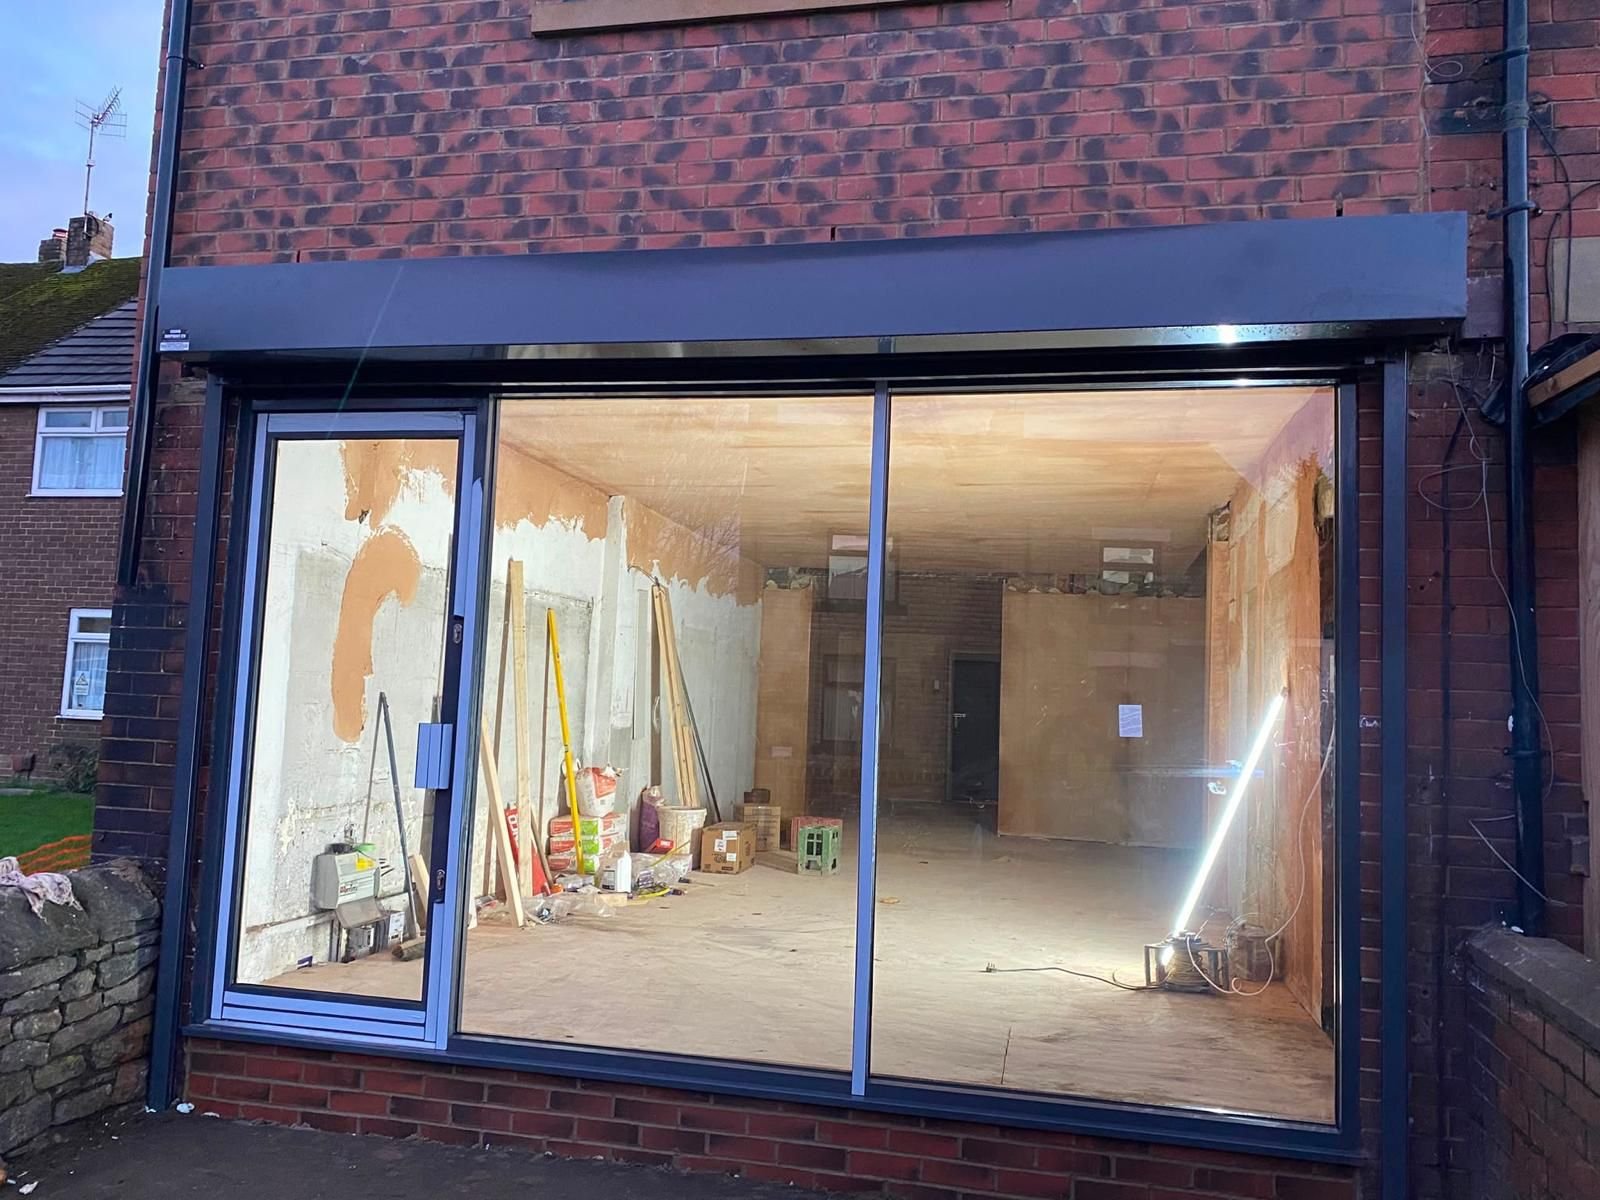
Commercial frontage with large glazed display sections and integrated entrance.
Real completed work
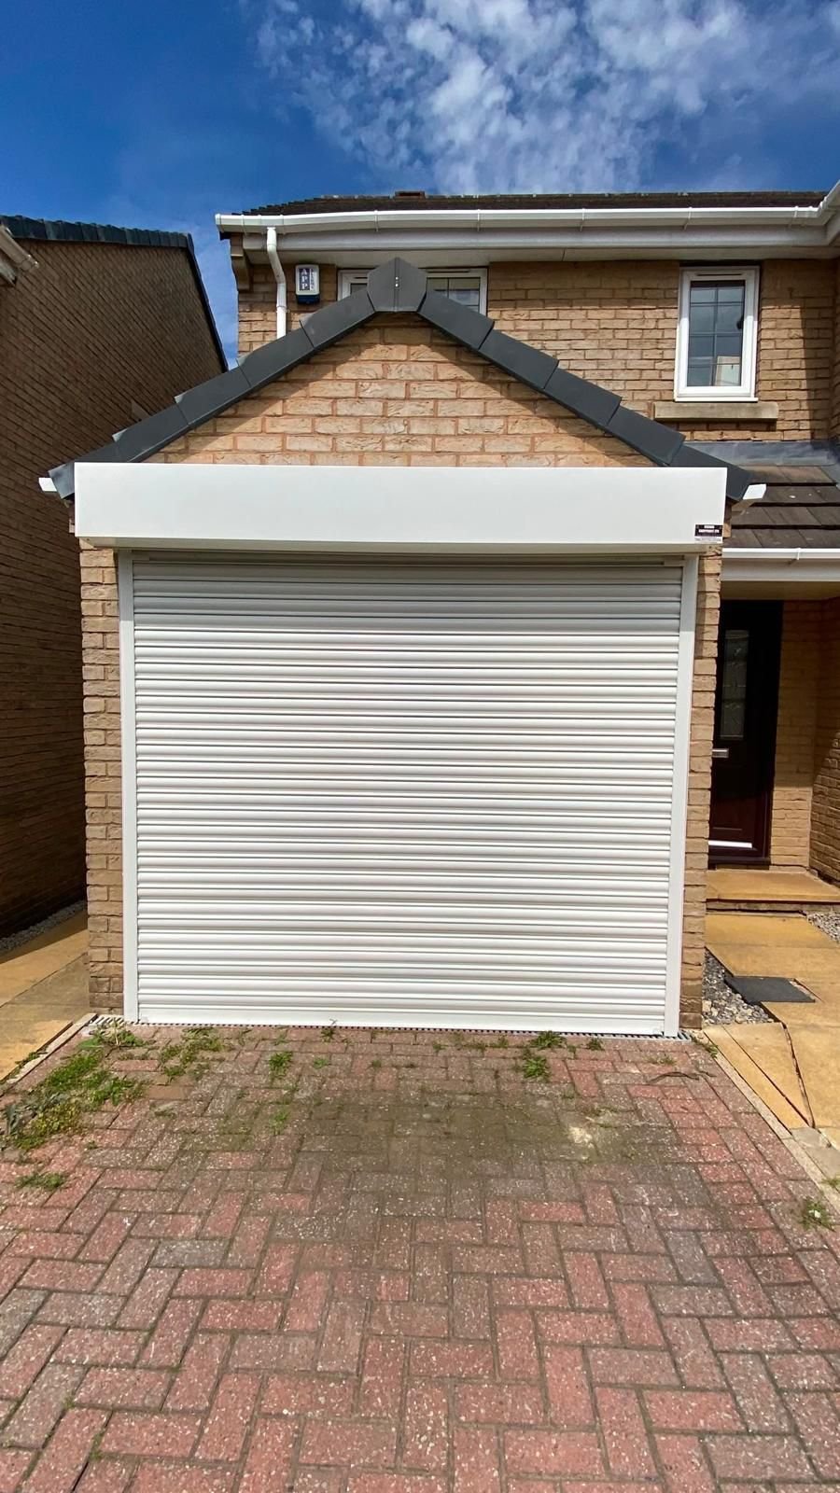
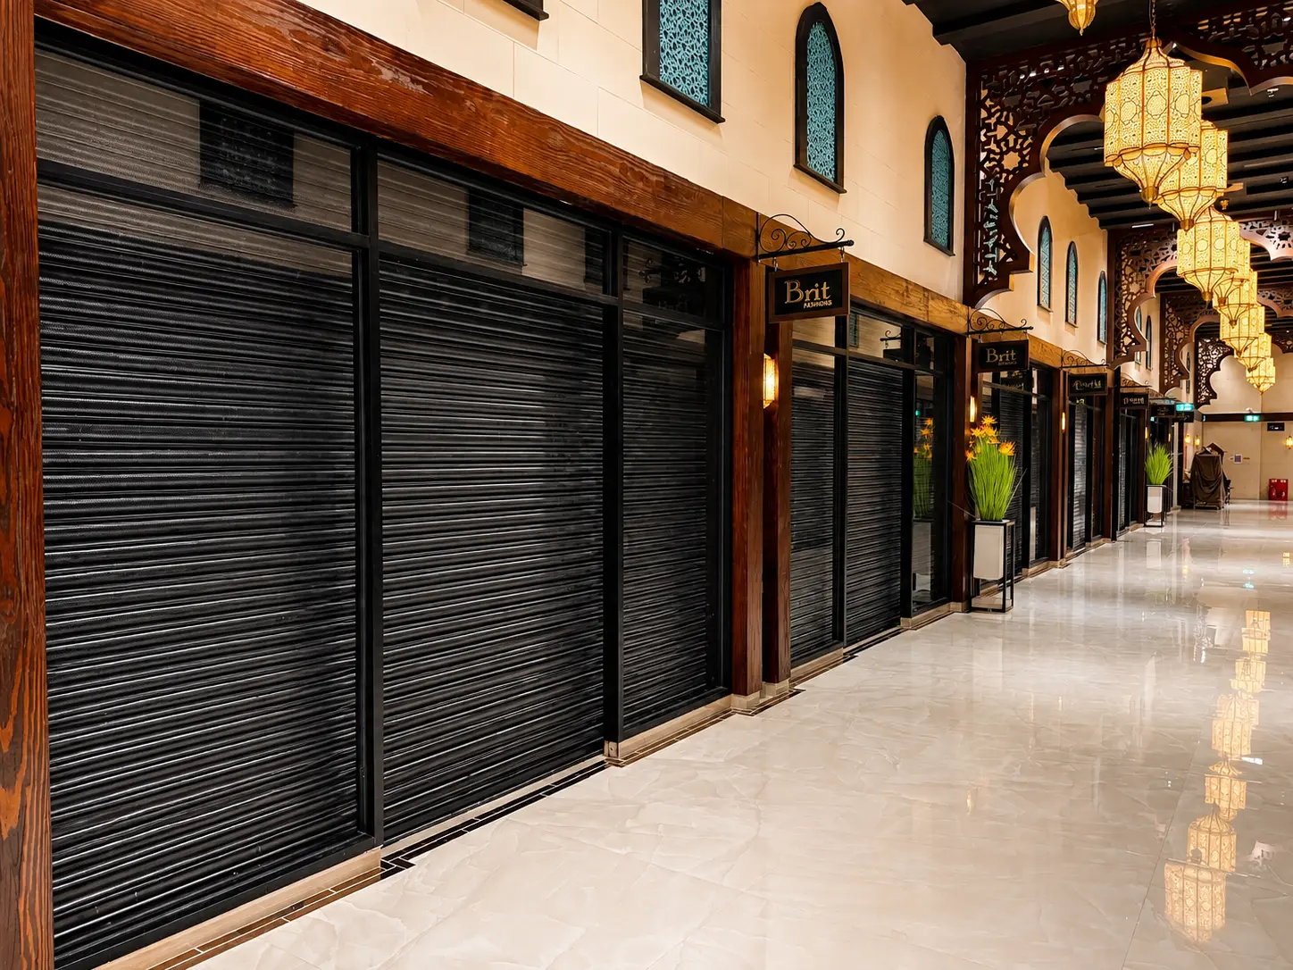
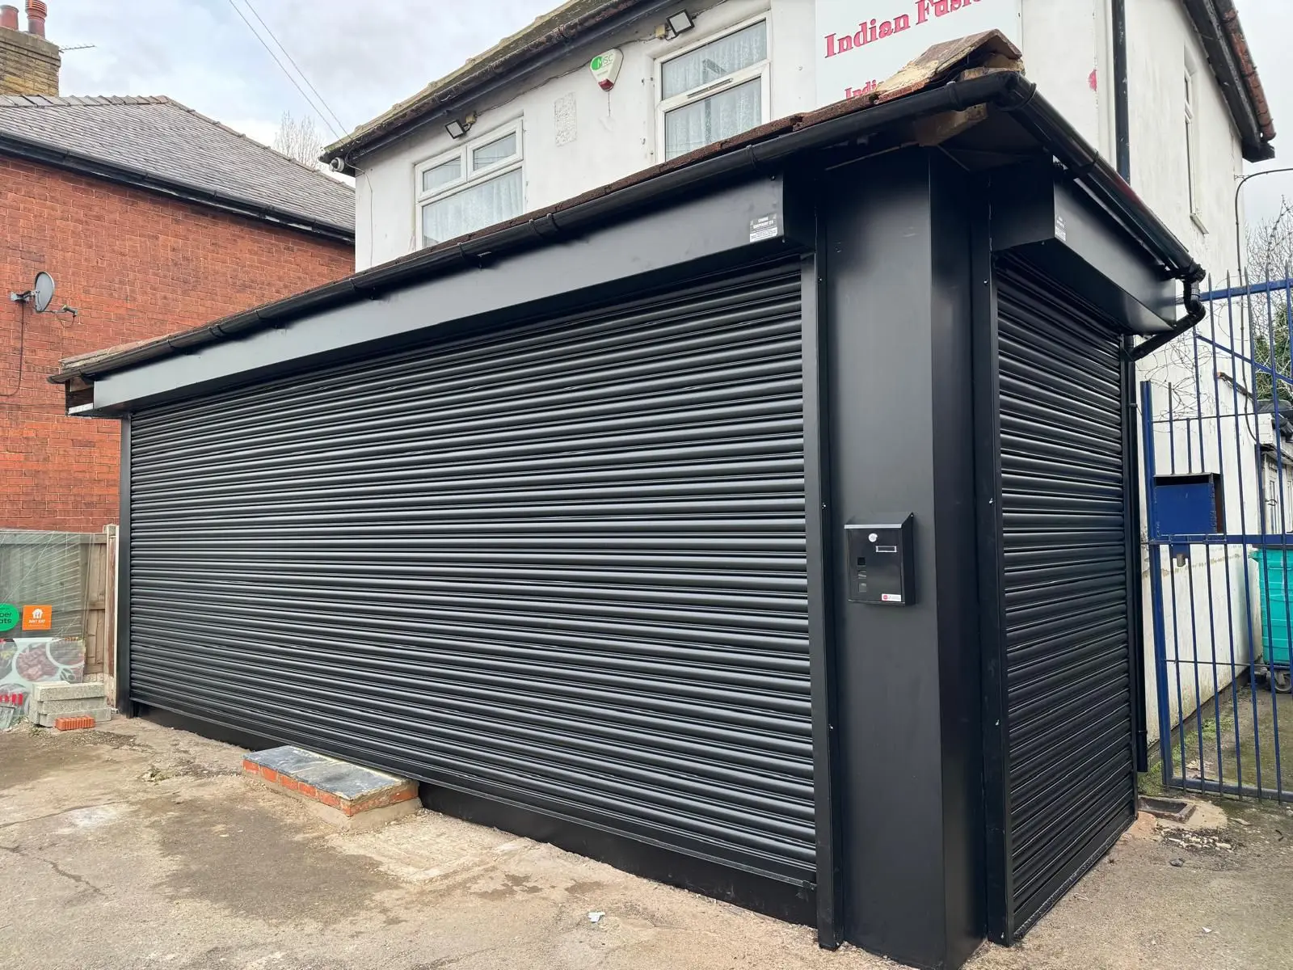
Made-to-measure solid shutter system across multiple commercial openings.
Real completed work
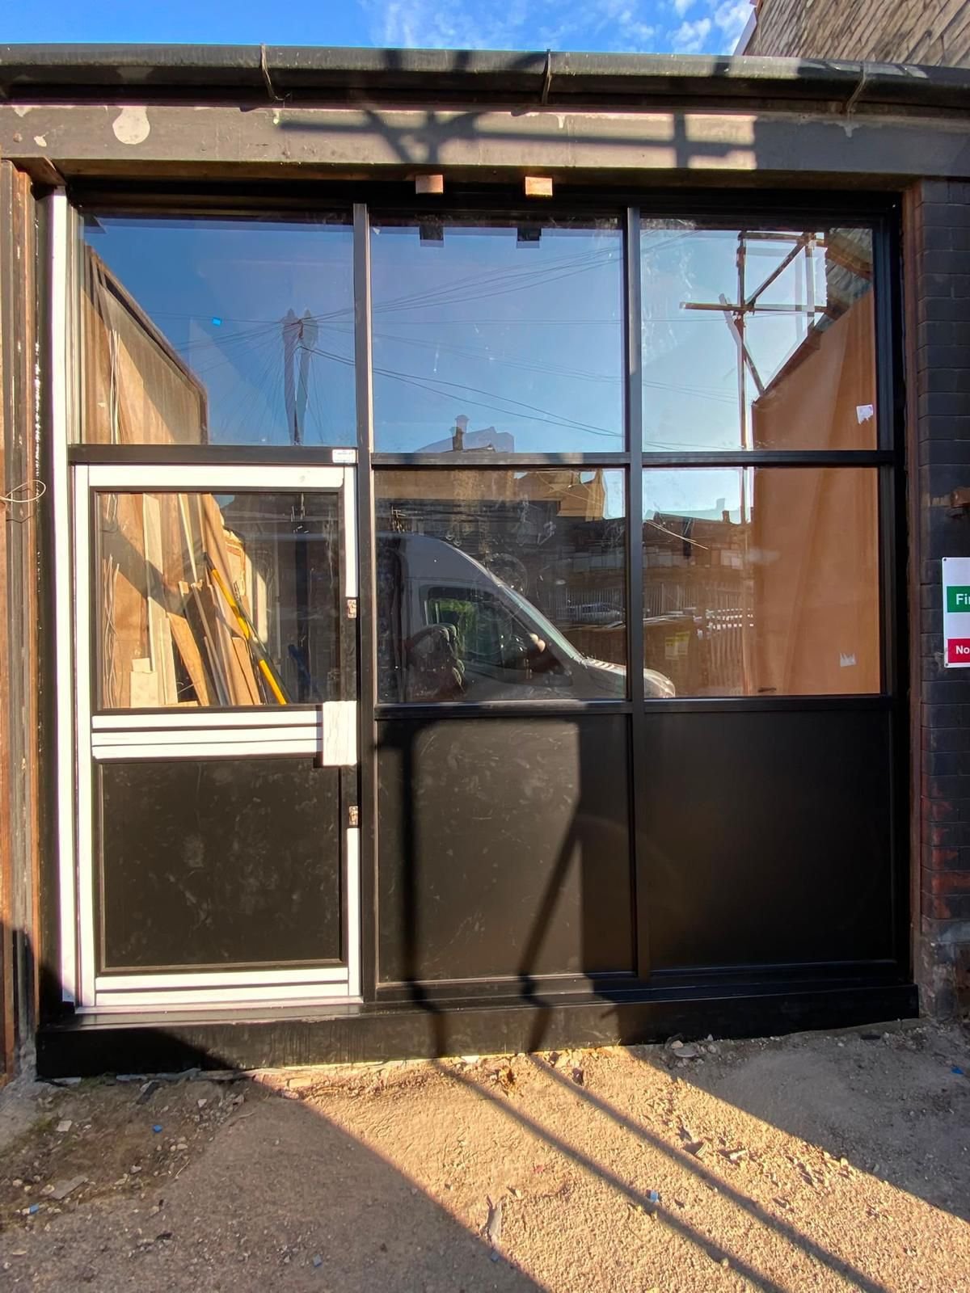
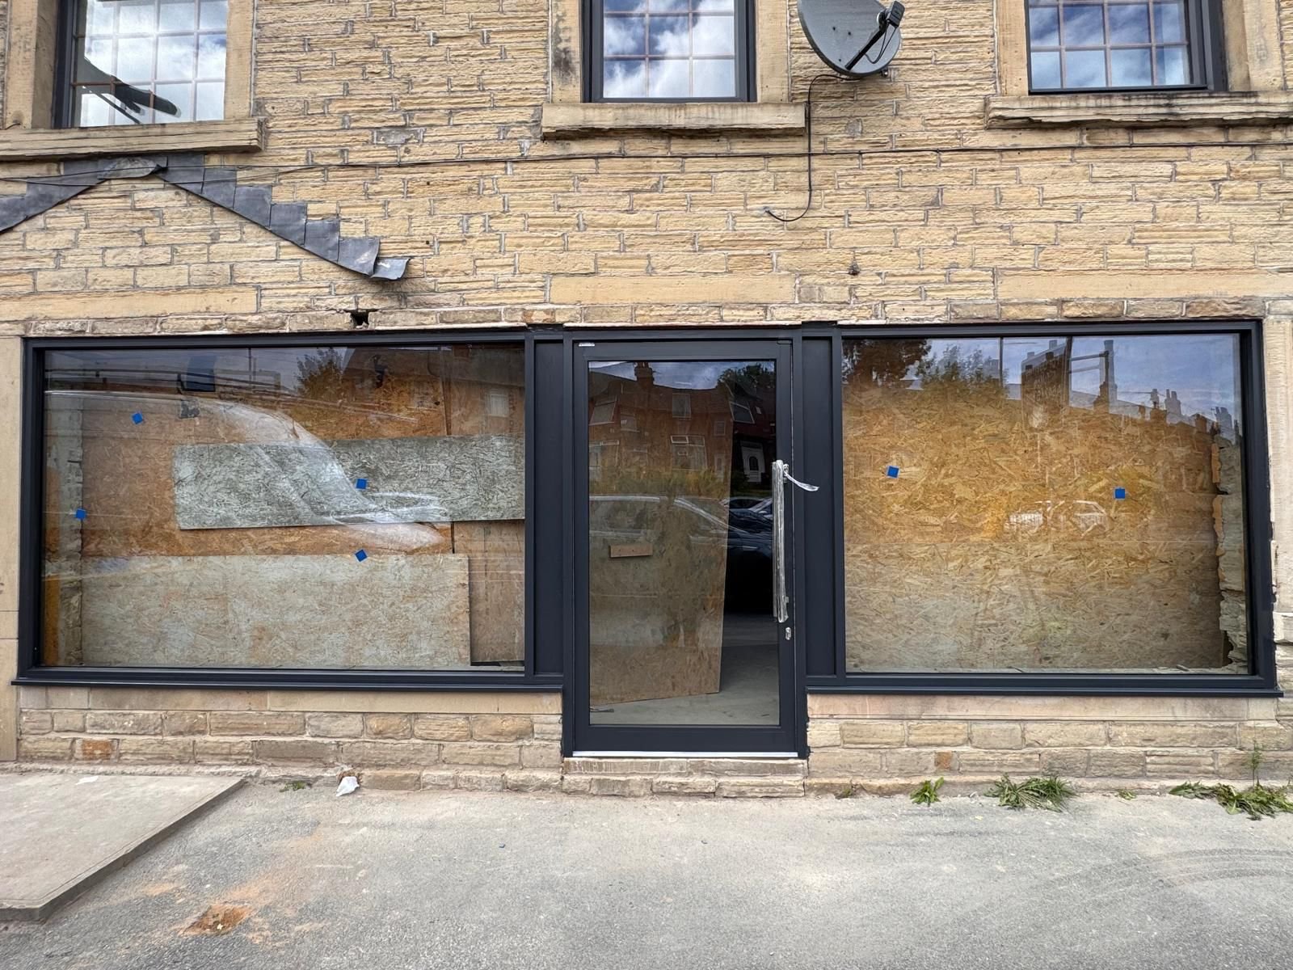
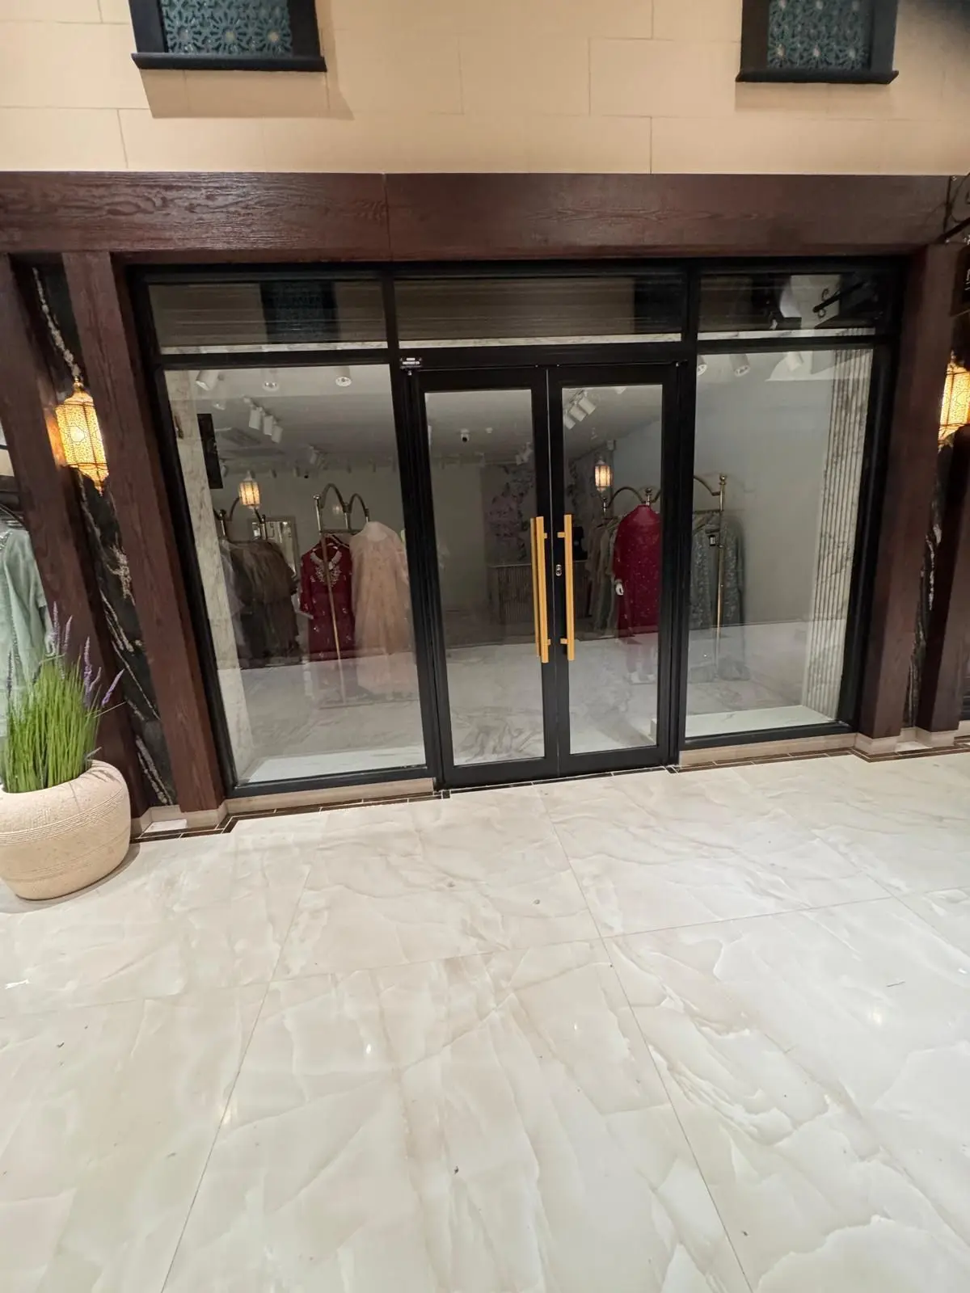
Black framed commercial entrance with broad glazing and double doors.
A clear route from enquiry to handover
Share the property location, work required and available photographs.
Measure the opening and review access, levels and surrounding construction.
Agree materials, operation, glazing, hardware, finish and scope.
Coordinate site access, fitting, checks, clean-up and handover.
Practical answers
These answers are general guidance. The correct solution and scope depend on the property and confirmed specification.
Provide the project postcode, photographs of the complete opening, approximate width and height, the required service and any access or timing restrictions. Final measurements should be confirmed during a survey.
Aluminium is versatile and low maintenance, glass maximises visibility, and timber suits character-led designs. The building, access, glazing, security, maintenance and approval requirements should guide the decision.
Many shutters can use motorised operation. The opening, curtain, guides, shaft, power supply, controls and safety devices must be suitable for the intended system.
That depends on the condition of the main structure, availability of compatible parts, safety, expected reliability and repair cost. An inspection is needed before recommending either option.
Request a measured quotation
Share the basic project details. The team can then discuss suitable next steps and whether a site survey is required.
Form delivery uses WordPress email. Configure authenticated SMTP before launch for reliable delivery.