
Made-to-measure commercial systems

Glass Partitions

Surveyed and specified around the property, access requirements, daily operation and preferred finish.

  • Measured opening
  • Agreed specification
  • Installation planning
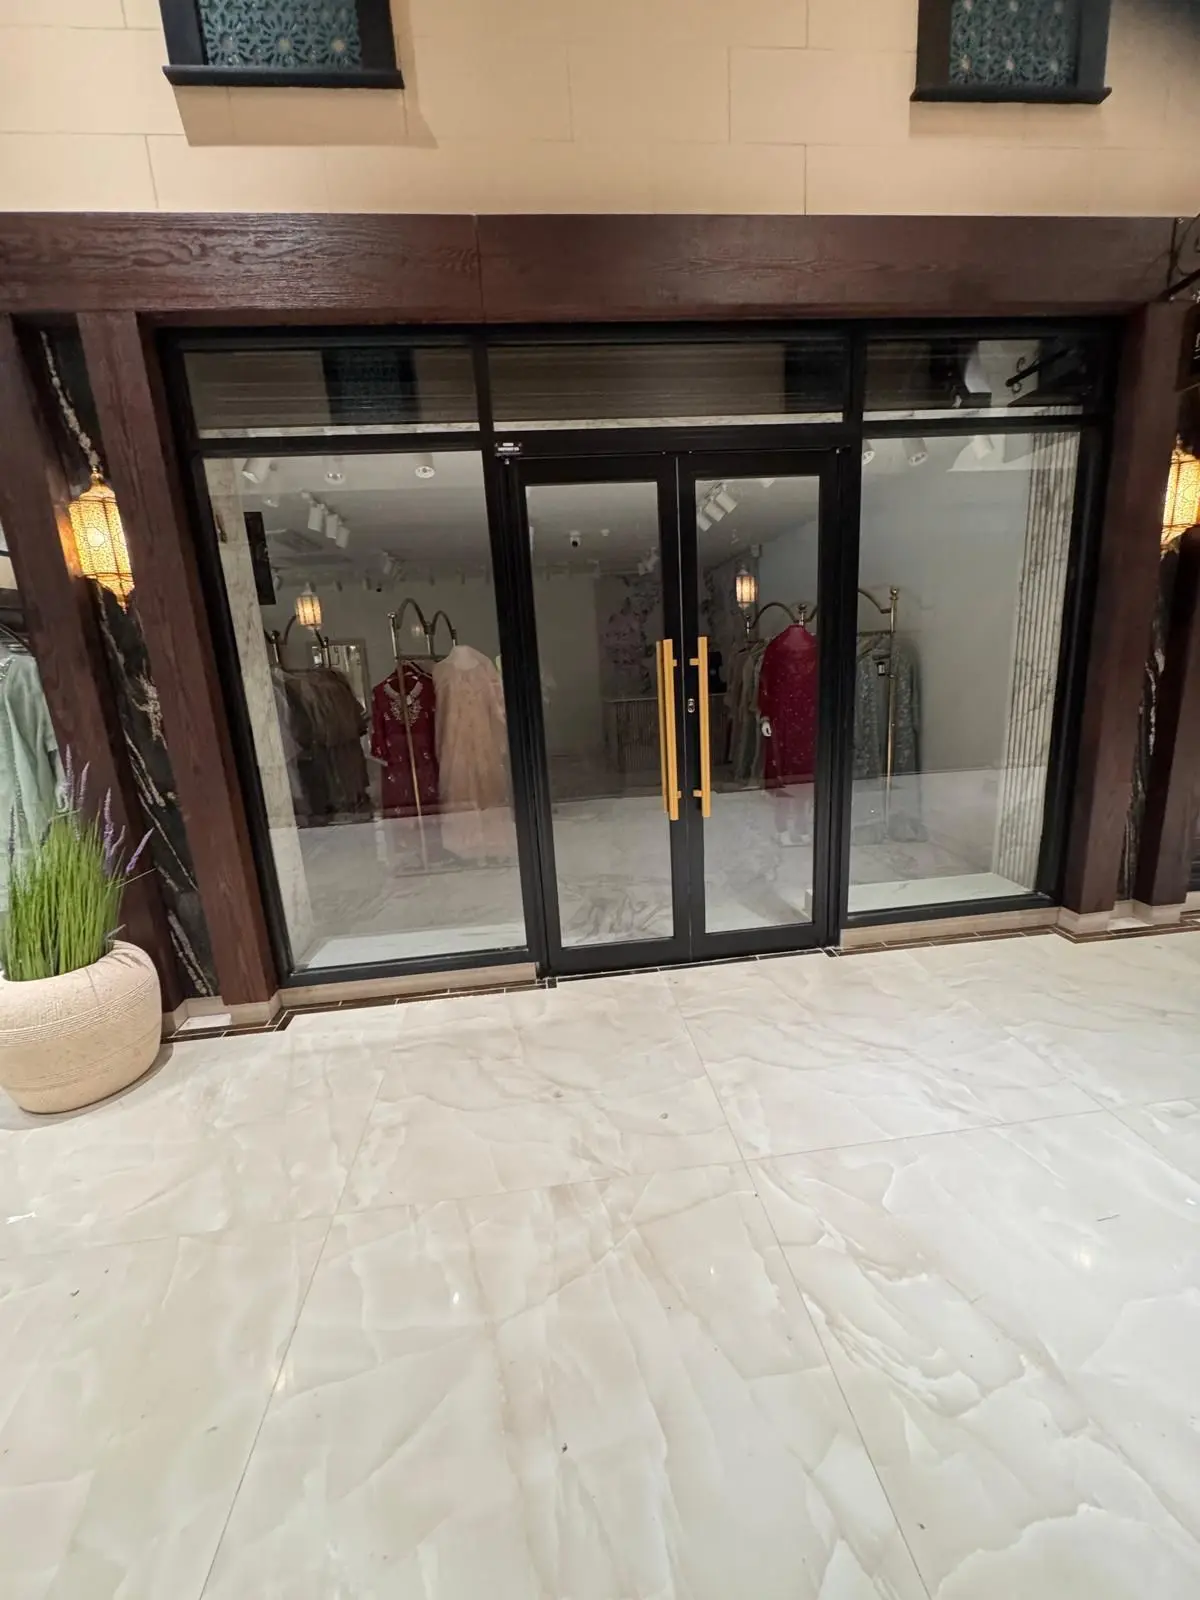
Glass PartitionsReal project photograph

Internal glazing for commercial spaces

Glass partitions can divide offices, meeting rooms, reception areas and customer spaces while retaining light and visual connection.

Partition options

  • Framed or frameless systems
  • Clear, frosted or patterned privacy treatments
  • Single and double glazed configurations
  • Hinged or sliding door integration
  • Acoustic-focused specifications

Start with the property

Request a survey and written quotation

Send the location, photographs and a short description of the work required.

Contact the Team